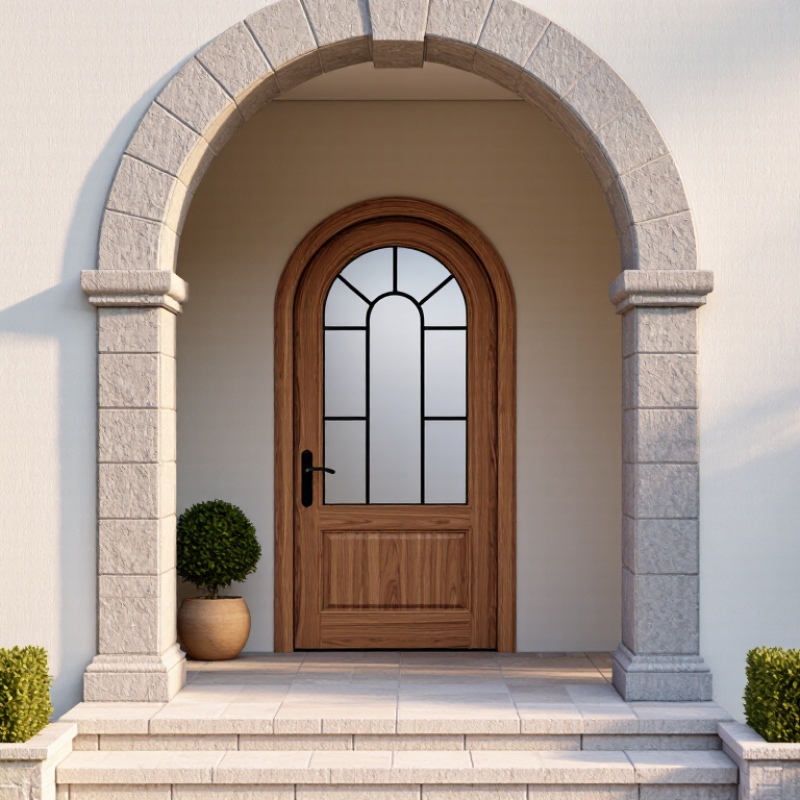
| Door style | Arched-top entry door | An arched front door has a curved or semicircular top instead of a straight horizontal head. | The arch profile should be coordinated with the surrounding wall, trim, and entry canopy. |
| Clear passage width | 32 inches | The usable opening measured between the door faces or hardware at the narrowest point when the door is open. | A 32-inch clear width is a common planning target for comfortable residential passage and accessibility-conscious layouts. |
| Standard door height | 80 inches | The nominal height commonly used for the rectangular portion of a residential entry door. | On an arched unit, the curved section adds visual height above the standard door leaf and must be included in the total opening height. |
| Common nominal door sizes | 30, 32, 36, or 42 inches wide × 80 inches high | These nominal sizes describe the door slab or primary rectangular door portion, not the complete rough opening. | Actual dimensions vary by construction method, frame design, hinges, weatherstripping, and manufacturer tolerances. |
| Typical total unit height | Approximately 84–96 inches | The overall height may include the 80-inch door section plus a fixed arched transom or curved upper panel. | Confirm the complete frame height before finalizing the header, exterior trim, sidelights, or porch roof clearance. |
| Typical rough-opening width | Door width plus approximately 2–3 inches | The rough opening is the framed wall opening prepared to receive the complete door assembly. | Use the approved door-unit specifications because the required installation clearance differs by frame and wall condition. |
| Typical rough-opening height | Door-unit height plus approximately 1–2 inches | This space allows the frame to be positioned, leveled, shimmed, and secured. | For an arched opening, the curved rough framing must follow the specified radius or arch geometry. |
| Arch type | Full round, segmental, elliptical, or Gothic | The arch shape controls the appearance and the amount of space required above the rectangular door portion. | A full-round arch generally requires more headroom than a shallow segmental arch of the same width. |
| Arch rise | Commonly 6–16 inches above the spring line | Arch rise is the vertical distance from the spring line to the highest point of the curve. | The exact rise is design-specific and should be calculated from the opening width and selected arch profile. |
| Single-door clear opening | Typically 30–36 inches wide | A single entry door in this range provides a practical passage for everyday residential use. | A 36-inch door slab may be selected when moving furniture or improving accessibility is a priority. |
| Double-door clear opening | Typically 60–72 inches wide | Two door leaves can create a broader entry while retaining an arched design. | Allow additional space for the meeting stile, hinges, hardware, and inactive-door bolts. |
| Door swing clearance | Varies by swing direction and room layout | The door needs an unobstructed floor area to open fully without hitting walls, furniture, or fixtures. | Check the swing arc, threshold location, landing area, and hardware projection during the planning stage. |
| Threshold height | Commonly about 1/2–3/4 inch above the finished floor | The threshold helps manage weather, drainage, and the transition between exterior and interior surfaces. | Local accessibility requirements may limit the allowable threshold height or require a beveled transition. |
| Structural support | Header or engineered curved framing above the door | The wall framing must transfer loads around the opening while maintaining the intended arch shape. | A qualified designer or structural professional should verify framing requirements for load-bearing walls. |
| Weather protection | Continuous flashing, sill pan, perimeter seal, and weatherstripping | These components help limit water and air infiltration around the arched frame. | The curved head requires careful flashing and sealant detailing because it has more joints and changing angles than a square head. |
| Measurement priority | Finished-floor-to-arch-top, jamb-to-jamb width, and arch rise | These three measurements define the usable opening and the overall visual proportions. | Measure the finished wall surfaces and verify dimensions at multiple points before ordering or fabricating the unit. |