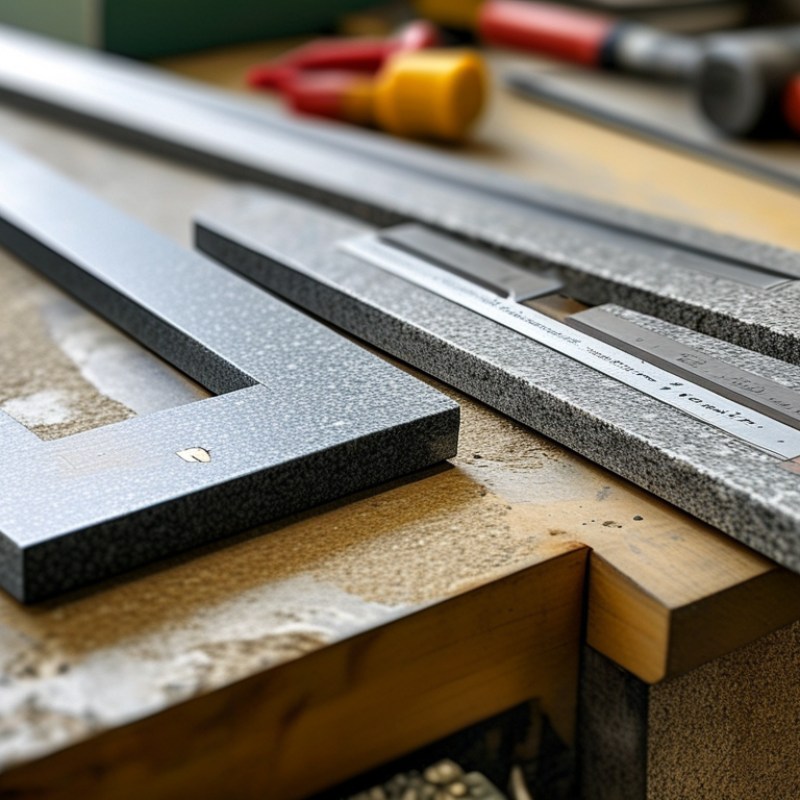
| Granite Straightedge | Long, narrow rectangular bar with one precision-finished reference edge or face. | Length: 300–3,000 mm
Width: 25–200 mm
Height: 40–150 mm | Straightness commonly specified from approximately 2–10 µm per 1,000 mm, depending on length and accuracy grade. | Checks straightness, flatness, alignment, and surface deviations by light-gap, feeler-gauge, or indicator methods. | Machine-tool setup, guideway inspection, fabricated-part verification, and general dimensional control. | Confirm the reference edge, usable measuring length, support points, calibration certificate, and edge protection. |
| Granite Parallel Ruler | Rectangular bar with two opposite precision working faces designed to remain parallel. | Length: 300–2,000 mm
Width: 50–250 mm
Height: 50–200 mm | Parallelism is often controlled within approximately 3–12 µm per 1,000 mm, subject to the specified grade. | Checks parallelism between surfaces and supports height-transfer or comparative measurements. | Inspection of rails, slides, mating faces, jigs, fixtures, and precision assembly components. | Review the flatness of both working faces, parallelism tolerance, weight, lifting points, and storage supports. |
| Granite Square | Two precision-finished faces arranged at a nominal 90-degree angle, usually with a relieved or open design. | Height: 150–800 mm
Base length: 100–600 mm
Thickness: 25–100 mm | Squareness is commonly specified at approximately 3–15 µm per 300 mm, depending on size and grade. | Checks squareness, perpendicularity, and 90-degree relationships between machined surfaces. | Fixture inspection, machining setup, coordinate measurement support, and right-angle assembly checks. | Specify the reference base, effective checking height, squareness direction, contact relief, and calibration method. |
| Granite Triangular Straightedge | Triangular-section ruler with one or more precision reference edges and reduced contact area. | Length: 300–1,500 mm
Edge height: 50–200 mm
Section width: 40–150 mm | Typical straightness specifications range from approximately 3–12 µm per 1,000 mm. | Checks long, narrow, or recessed surfaces where a wide rectangular straightedge cannot make suitable contact. | Inspection of machine ways, grooves, narrow rails, slots, and difficult-to-access alignment surfaces. | Check which edge is certified, the contact geometry, access clearance, balance, and resistance to rolling or tipping. |
| Granite Bridge Ruler | Bridge-shaped body with precision feet or contact pads that span a surface or opening. | Span: 200–1,500 mm
Overall width: 100–500 mm
Height: 50–250 mm | Reference-face flatness and foot-height variation are commonly controlled within 3–15 µm, according to the design. | Provides a stable datum for height comparisons, depth checks, and indicator-based measurements. | Checking recesses, steps, slots, bores, surface profiles, and workpieces with interrupted surfaces. | Verify foot geometry, span clearance, contact-pad flatness, indicator mounting options, and maximum supported load. |
| Granite Angle Plate | L-shaped granite reference tool with precision-finished base and vertical faces. | Height: 150–600 mm
Base length: 150–600 mm
Width: 75–300 mm | Perpendicularity is commonly specified within approximately 3–15 µm per 300 mm. | Establishes a stable 90-degree datum for height, alignment, and perpendicularity measurements. | Workholding, component inspection, layout work, and setup of indicators or height gauges. | Assess base stability, vertical-face accessibility, squareness in both directions, and clamping provisions. |
| Granite Measuring Beam | Long, robust granite beam with precision reference surfaces and reinforced support areas. | Length: 1,000–4,000 mm
Width: 100–400 mm
Height: 100–300 mm | Straightness and flatness are typically specified from approximately 5–25 µm over the full working length. | Creates a long-distance reference for alignment, comparative height measurement, and large-part inspection. | Large machine tools, rail systems, structural components, coordinate measurement setups, and production lines. | Confirm lifting equipment, support-point layout, thermal environment, deflection control, and transport packaging. |
| Granite Inspection Ruler with Indicator Mount | Precision granite ruler combined with an integrated or removable mounting rail for a dial or electronic indicator. | Length: 300–2,000 mm
Indicator travel: 25–100 mm
Working width: 50–250 mm | Ruler straightness is often specified at approximately 2–10 µm per 1,000 mm; system accuracy also depends on the indicator. | Measures comparative height variation, surface profile, alignment error, and runout along a reference path. | In-process inspection, machine alignment, surface mapping, and repeatable quality-control routines. | Check mounting rigidity, indicator compatibility, travel range, zero-setting method, and calibration of the complete assembly. |