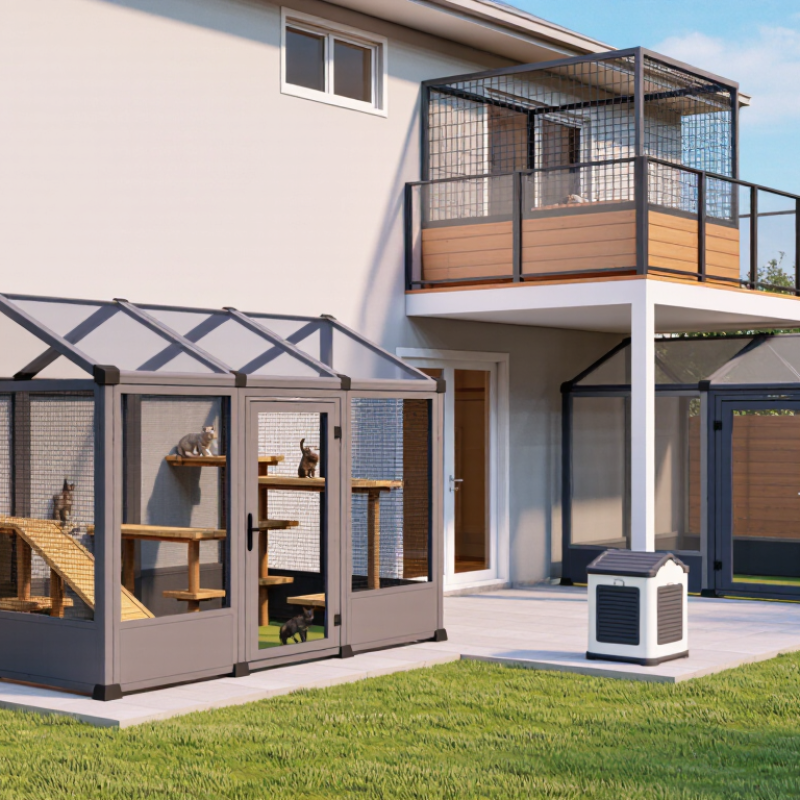
| Window Box Catio | Approximately 0.6–1.5 m wide, 0.5–1.0 m deep, and 0.6–1.2 m high.
Suitable for one or two cats during short outdoor sessions. | Galvanized or powder-coated steel mesh, weather-resistant timber or aluminum framing, exterior-grade panels, and a solid waterproof floor. | Small welded mesh openings, secure window connection, escape-resistant door, rounded or protected edges, and a roof that prevents climbing out. | Cat access through a secured window insert or cat flap. Human access is normally through a hinged front panel or removable roof. | Good for apartments and small homes. Add a shaded roof and drainage in hot or rainy regions. Check that the window and wall can support the load. | Inspect fasteners and mesh quarterly. Clean the floor and check for water accumulation after heavy rain. |
| Balcony Catio | Uses part or all of an existing balcony. Common depth is about 1.0–2.0 m, with height determined by the balcony enclosure. | Use corrosion-resistant metal mesh, aluminum or treated timber framing, UV-resistant roof panels, and non-slip flooring. | Fully enclosed sides and ceiling, no gaps wider than the chosen mesh specification, locked access door, protected railing gaps, and independent anchoring. | Cat flap from the room to the balcony enclosure. A full-height human door is preferred for cleaning and emergency access. | Suitable for urban apartments where building rules permit alterations. Provide shade, airflow, wind protection, and rain drainage. | Check balcony drains, anchors, door hinges, and mesh corrosion. Avoid blocking required fire exits or shared drainage paths. |
| Freestanding Patio Catio | Approximately 2–6 m² for a compact unit; 6–15 m² for a multi-cat enclosure. Height is commonly 1.8–2.4 m for walk-in designs. | Hot-dip galvanized or powder-coated steel, aluminum, pressure-treated or naturally durable timber, welded wire mesh, and polycarbonate or metal roofing. | Secure foundation or ground anchors, double-door entry for escape prevention, roof enclosure, tamper-resistant latches, and stable climbing platforms. | Cats may enter through a wall-mounted flap, tunnel, or enclosed walkway. Humans use a lockable walk-in door. | Flexible for gardens, patios, and courtyards. Use deeper footings in frost-prone areas and stronger anchoring in regions with high winds. | Remove leaves and waste regularly. Recoat exposed timber as needed and inspect ground anchors, roof panels, and mesh connections annually. |
| Wall-Mounted Catio | Usually 1–4 m², with a depth of about 0.6–1.2 m. Best for narrow yards, terraces, and exterior walls with suitable structure. | Lightweight aluminum or steel framing, welded mesh, exterior-grade composite panels, and waterproof roofing materials. | Structural wall anchoring, secondary support brackets, enclosed top, secure cat flap, smooth internal surfaces, and no climb-out points near the roof. | Direct access through a wall or window cat flap. Human access is usually through a lockable front panel or side door. | Works well where ground space is limited. Wall condition, insulation, local wind exposure, and rain runoff must be assessed before installation. | Inspect wall penetrations, sealant, brackets, and roof joints. Look for movement or cracking after storms and temperature changes. |
| Catio Tunnel or Runway | Commonly 0.6–1.0 m wide and 0.8–1.8 m high. Length can range from 2 m to more than 10 m depending on the property. | Galvanized wire mesh, aluminum or timber supports, weather-resistant connectors, and a solid or partially solid roof for shade. | Continuous mesh enclosure, protected corners, frequent support points, secure connections between sections, and no openings near fences or trees. | Connects a home, window box, balcony, or patio enclosure. Include service gates or removable panels for human access. | Useful for connecting separate outdoor areas. Add wind breaks in exposed locations and shaded sections in high-sun climates. | Inspect every joint and support point. Keep vegetation trimmed away from the mesh and remove debris that could obstruct the route. |
| Covered Patio Enclosure | Approximately 6–20 m² or more. A height of 1.8–2.4 m allows comfortable human movement and enrichment for several cats. | Aluminum or galvanized steel framing, welded mesh, UV-resistant roofing, waterproof flooring, and washable wall or wind panels. | Roof-to-floor enclosure, double-door vestibule, lockable human door, secure perimeter connection, stable shelves, and separated resting zones. | Direct cat flap from the home plus a full-size human door. A small service hatch can simplify cleaning and feeding. | Suitable for households wanting extended outdoor use. Plan ventilation, shade, rain protection, snow-load capacity, and drainage for local conditions. | Wash hard surfaces regularly, inspect roof seals, clean drainage channels, and check for corrosion or timber decay at least twice a year. |
| Portable or Modular Catio | Individual modules are often 0.8–1.5 m wide and 1.5–2.0 m high. Modules can be combined as the household or space changes. | Lightweight aluminum or coated steel frames, modular wire panels, weather-resistant connectors, and removable waterproof covers. | Panel locks, anti-tip feet or anchors, enclosed roof panels, secure joining clips, and a base that prevents digging or squeezing underneath. | Cats enter through a compatible flap, carrier door, or connecting tunnel. Human access is provided by a removable or hinged panel. | Convenient for renters or seasonal use. It should be anchored during wind and stored or reinforced during severe weather. | Check panel joints every time the unit is moved. Clean removable covers and replace bent or damaged panels promptly. |
| Indoor-Outdoor Sunroom Catio | Commonly 4–12 m², with enough floor area for litter, water, resting platforms, and movement without crowding. | Insulated wall sections, aluminum or treated timber frames, welded mesh ventilation areas, durable flooring, and UV-filtering glazing or roof panels. | Escape-resistant doors, child-safe and cat-safe locks, protected electrical wiring, non-toxic finishes, ventilation, and temperature monitoring. | Permanent cat flap or internal door connection. A human-sized door should allow emergency access and easy cleaning. | Better for colder or highly variable climates when properly insulated and ventilated. Avoid overheating by providing shade and cross-ventilation. | Clean glazing and screens, inspect seals, monitor humidity and temperature, and check flooring for moisture damage. |