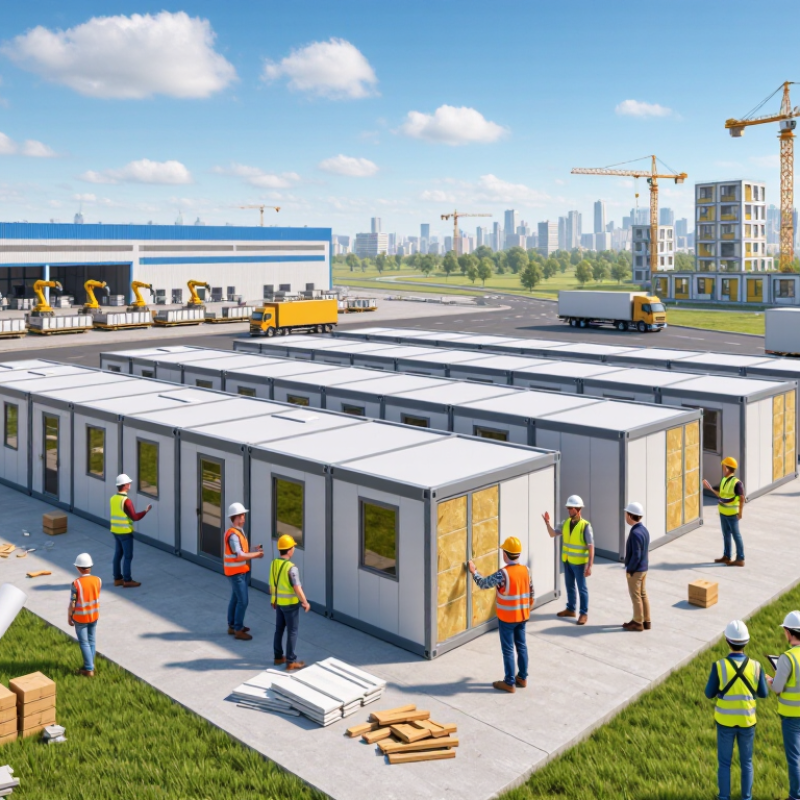
| Volumetric Modular Buildings | Three-dimensional factory-built room modules with structural frames, walls, ceilings, flooring, services, and interior finishes. | Common transport width: approximately 2.4–3.7 m; length: approximately 6–15 m; height: approximately 2.7–3.6 m. | Apartments, hotels, student housing, healthcare facilities, offices, and worker accommodation. | Approximately 30–60% less on-site construction time than comparable conventional projects, subject to site preparation and approvals. | High factory quality control, reduced site labor, repeatable production, and accelerated installation. |
| Panelized Wall and Roof Systems | Factory-cut or factory-assembled wall, floor, and roof panels, including structural framing, insulation, sheathing, and service openings. | Panel widths commonly range from approximately 1.2–3.0 m; panel lengths are often 3–12 m, depending on transport and structural design. | Single-family housing, multifamily housing, schools, offices, and low-rise commercial buildings. | Often 20–40% shorter on-site framing time compared with traditional site-built framing. | Design flexibility, lower material waste, faster enclosure, and easier integration with conventional foundations. |
| Precast Concrete Buildings | Factory-cast structural wall panels, columns, beams, floor slabs, staircases, and architectural façade elements. | Wall panels are commonly 100–250 mm thick; floor units are commonly 150–300 mm thick; individual elements may be up to approximately 12–15 m long. | Schools, parking structures, warehouses, apartments, industrial buildings, and infrastructure facilities. | Structural erection can be completed rapidly once foundations and lifting access are ready. | High durability, thermal mass, fire resistance, structural strength, and consistent factory production. |
| Light-Gauge Steel Modular Buildings | Cold-formed steel wall frames, floor cassettes, roof trusses, insulated panels, and prefabricated service zones. | Typical wall-frame depths are approximately 90–300 mm; panel or cassette lengths commonly range from 3–12 m. | Housing, schools, offices, healthcare buildings, retail units, and medium-rise construction. | Usually shortens framing and enclosure work by approximately 20–40%, depending on project complexity. | High dimensional accuracy, non-combustible structural material, long service life, and efficient repeat production. |
| Structural Insulated Panels | Rigid insulation core bonded between structural facings, commonly oriented strand board or other engineered sheet materials. | Common thicknesses are approximately 114–305 mm; panel lengths are generally up to about 7–12 m, depending on the system and transport limits. | Residential buildings, cabins, extensions, low-rise offices, and energy-efficient structures. | Wall and roof installation is typically faster than separate on-site framing and insulation installation. | Continuous insulation, reduced thermal bridging, structural performance, and rapid weather enclosure. |
| Relocatable Buildings | Reusable modular units with structural frames, finished interiors, electrical systems, plumbing, HVAC provisions, and transportable foundations. | Typical unit width: approximately 2.4–3.0 m; length: approximately 6–12 m; units can be joined into larger floor plans. | Temporary classrooms, site offices, emergency accommodation, healthcare spaces, and seasonal facilities. | Often deployable within weeks after site access, utility connections, and regulatory approvals are completed. | Fast deployment, reuse, relocation capability, predictable cost, and minimal permanent site impact. |
| Prefabricated Bathroom Pods | Complete bathroom units with waterproofing, sanitary fixtures, plumbing, electrical systems, ventilation, finishes, and testing completed in a factory. | Typical pod size: approximately 2.0–3.0 m wide, 2.2–4.0 m long, and 2.3–3.0 m high. | Hotels, student residences, hospitals, apartments, senior living facilities, and worker accommodation. | Can reduce bathroom installation and finishing work on site by approximately 50–70% when designs are standardized. | Consistent waterproofing, controlled quality, fewer on-site trades, and simplified coordination. |
| Prefabricated Steel Buildings | Factory-engineered steel frames, roof and wall panels, bracing, doors, insulation, and connection hardware. | Common clear spans range from approximately 9–60 m; eave heights commonly range from 4–12 m, subject to engineering requirements. | Warehouses, agricultural buildings, workshops, aircraft shelters, sports facilities, and industrial plants. | Factory fabrication can substantially reduce site erection time compared with fully site-fabricated steel construction. | Long spans, open interior layouts, high strength-to-weight ratio, adaptability, and efficient expansion potential. |