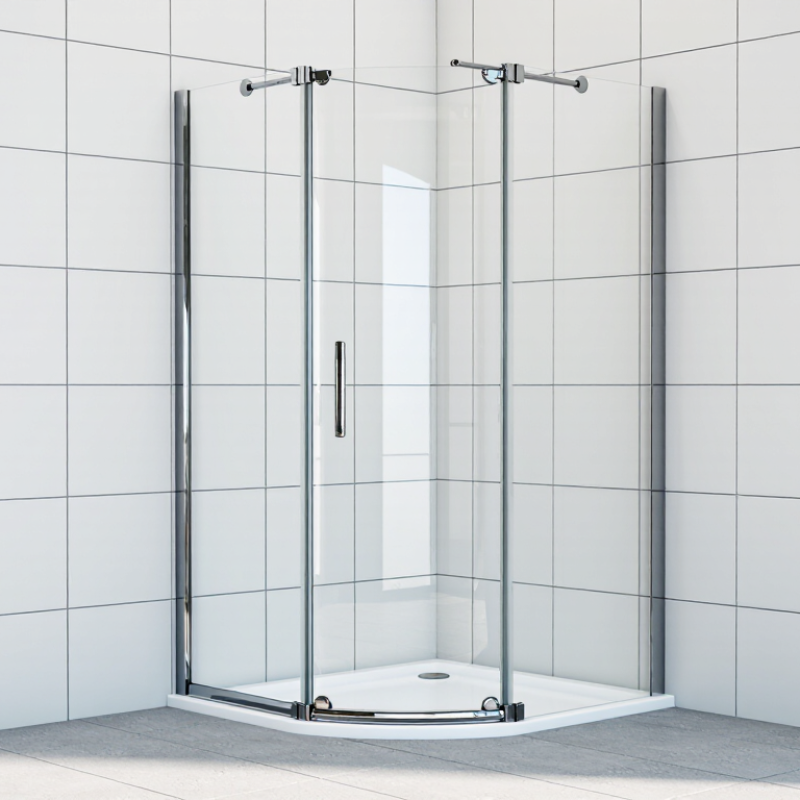
| Screen configuration | Single hinged panel; hinged door with fixed inline panel; hinged door with return panel. | Confirm whether the bathroom layout supports an outward, inward, or both-direction opening, and whether a fixed panel is needed to contain spray. | Choose a single panel for a simple alcove or corner opening. Consider fixed panels for wider openings, while preserving enough entry clearance. |
| Typical dimensions | Common door widths are approximately 700–900 mm; overall screen heights are often approximately 1,850–2,000 mm. Product ranges vary. | Measure the finished opening at the top, middle, and bottom. Check wall plumb, floor level, finished tile thickness, and available swing clearance. | Use the manufacturer's actual adjustment range rather than nominal size alone. Confirm dimensions after wall and floor finishes are complete. |
| Glass thickness | Common options include 6 mm, 8 mm, and 10 mm toughened safety glass. | Check that the hinge set, supports, seals, and installation method are specified for the selected glass thickness and panel size. | Thicker glass is heavier and may feel more substantial, but requires compatible hardware and suitable wall fixing. Compare the complete assembly, not thickness alone. |
| Safety glass and compliance | Toughened safety glass is commonly used for shower screens. Applicable requirements differ by destination market. | Request documentation for the standards required in the destination country, such as EN 12150-1, ANSI Z97.1 and applicable CPSC requirements, or AS/NZS 2208. | Verify the exact product, glass marking, test documentation, and local building requirements. A reference to a standard is not a substitute for checking the relevant market rules. |
| Hinges and hardware | Hinges may be wall-to-glass or glass-to-glass. Finishes commonly include chrome, brushed finishes, and dark finishes. | Confirm hinge load capacity, opening direction, adjustment, finish durability, and compatibility with the glass cut-outs and panel weight. | For humid or coastal locations, ask about corrosion resistance and maintenance requirements. Stainless steel grade and finish should be confirmed with the supplier. |
| Seals and water control | Typical components include bottom sweeps, vertical seals, and threshold or splash deflectors where appropriate. | Check that seal lengths and profiles suit the door gap and threshold arrangement. Installation, floor slope, and showerhead position also affect splash control. | A hinged screen helps manage shower spray but is not a fully waterproof enclosure. Follow installation instructions and use suitable bathroom-grade sealant where specified. |
| Accessibility and entry | Clear entry width depends on the opening, panel layout, hinge position, and door swing. | Compare the unobstructed opening with local accessibility requirements and the needs of the intended users. | Check the clear opening on the installed layout, not just the stated overall screen width. Allow space for handles and nearby fixtures. |
| Installation and maintenance | Installation may require wall anchoring, careful glass handling, accurate alignment, and periodic seal inspection. | Confirm wall substrate, fixing method, required tools, installer qualifications, replacement-part availability, and care instructions. | Use a qualified installer for heavy glass panels. Clean with non-abrasive products and inspect hinges and seals periodically. |
| Global sourcing and delivery | Packaging, shipping dimensions, spare parts, and warranty coverage vary by supplier and destination. | Request packed dimensions and weight, export packaging details, lead time, replacement-part terms, warranty exclusions, and destination-specific documentation. | Compare the delivered specification and after-sales support alongside the product price. Confirm who is responsible for import duties, taxes, and local compliance checks. |