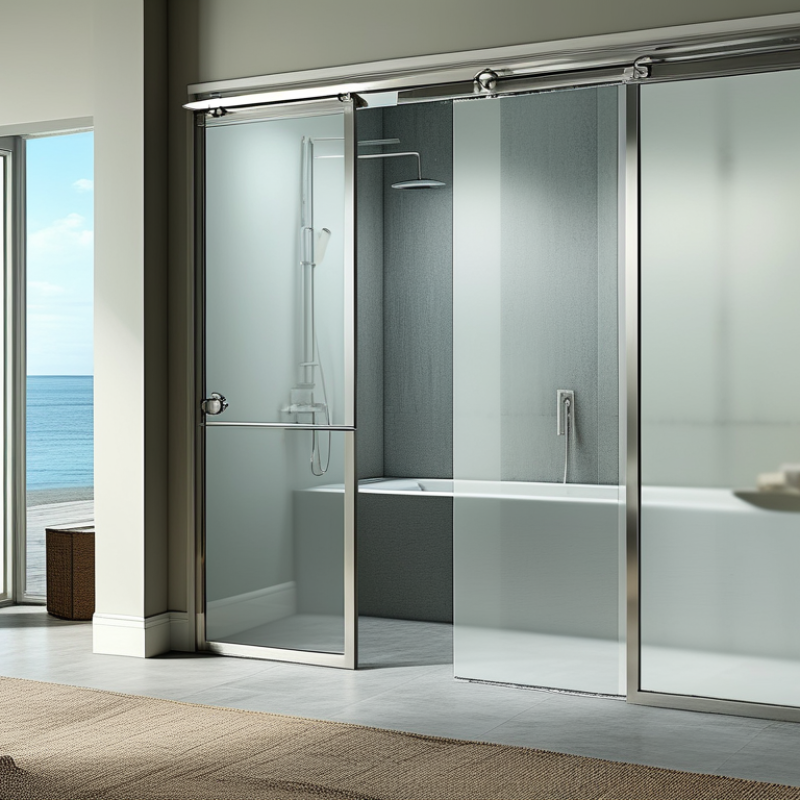
| Framed Bypass Sliding Door | Two or more panels slide past one another on parallel tracks. A full perimeter frame supports the glass. | Anodized aluminum or powder-coated aluminum frame; stainless-steel rollers and fasteners are preferred in humid rooms. | 6 mm tempered 8 mm tempered
Clear, frosted, patterned, or low-iron glass can be specified. | Top and bottom tracks with adjustable rollers, guides, bumpers, seals, and anti-jump components. Drainage and easy-clean track details are useful. | Approximately 1,000–1,800 mm (39–71 in) for common residential installations. | Strong panel support, efficient use of space, broad installation tolerance, and generally competitive cost. | More visible metal and more joints require regular cleaning. Confirm frame finish, roller load rating, replacement parts, and local safety-glass requirements. | High-volume residential projects, apartments, hotels, and cost-sensitive renovations. |
| Semi-Frameless Sliding Door | Glass panels are mostly exposed, while selected edges or fixed panels use aluminum channels or limited framing. | Anodized aluminum channels with stainless-steel or coated steel hardware. Structural support is shared between the channels, rollers, and wall surfaces. | 8 mm tempered 10 mm tempered
Clear, frosted, tinted, and textured finishes are widely used. | Wall-mounted or top-supported rollers, bottom guides, seals, stops, and slim channels. The wall substrate must be suitable for secure anchoring. | Approximately 1,200–1,800 mm (47–71 in), depending on the selected panel arrangement. | Balanced appearance, improved visual openness, and greater rigidity than many fully frameless systems. | Requires accurate wall measurement and alignment. Small channels and seals still need routine cleaning to control limescale and mildew. | Contemporary homes, upscale apartments, hospitality bathrooms, and mid-to-premium remodeling projects. |
| Frameless Sliding Door | Large exposed glass panels slide with minimal visible framing, usually with a top rail, compact guides, or discrete channels. | Stainless steel or corrosion-resistant aluminum hardware; the glass provides most of the visual surface and must be properly supported. | 8 mm tempered 10 mm tempered
Low-iron, clear, frosted, acid-etched, or digitally patterned glass may be selected. | Precision rollers, top rail, anti-jump devices, floor guides, stops, seals, and robust wall anchors. A professional installation is strongly recommended. | Approximately 1,200–1,800 mm (47–71 in) for typical single-entry or bypass layouts. | Minimalist appearance, maximum glass visibility, and easier visual integration with modern bathroom interiors. | Higher material and installation precision are usually required. Check wall deflection, substrate strength, glass tolerances, door overlap, and water-management details. | Premium residential bathrooms, design-led developments, boutique hotels, and luxury renovations. |
| Fixed Panel with Sliding Return | A fixed glass panel combines with a sliding panel, often creating a wide entrance while keeping part of the enclosure stationary. | Aluminum or stainless-steel channels, brackets, and roller hardware. Fixed-panel supports must transfer loads securely to the wall or floor. | 8 mm tempered 10 mm tempered
Matching glass thickness and finish should be used across the enclosure. | Top rail or compact roller system, floor guide, wall brackets, seals, stops, and optional soft-close hardware. | Approximately 1,200–1,800 mm (47–71 in) overall enclosure width. | Provides a generous entry, reduces moving-panel weight, and can create a cleaner layout than a fully bypass enclosure. | Requires careful planning of panel overlap and splash control. Fixed panels need accurate leveling and secure point fixing. | Walk-in-style bathrooms, larger shower areas, accessible layouts, and premium residential projects. |
| Corner Sliding Shower Enclosure | Two sliding panels meet at a corner, commonly using a quadrant, square, or rectangular enclosure footprint. | Aluminum framing or semi-frameless aluminum channels with stainless-steel rollers, guides, brackets, and fasteners. | 6 mm tempered 8 mm tempered
Curved panels, when used, must be manufactured to the specified radius and enclosure geometry. | Dual-track or matched roller systems, corner guides, magnetic or compression seals, wall profiles, and adjustment allowances. | Common footprints are approximately 800–1,200 mm (31–47 in) per side. | Efficient use of corner space, compact entrance, and suitability for bathrooms with limited floor area. | Precise corner angles and wall conditions are important. Confirm radius, tray compatibility, drain position, and seal overlap before production. | Compact apartments, guest bathrooms, prefabricated housing, and space-efficient renovations. |
| Soft-Close Sliding Door | A sliding configuration fitted with a damping mechanism that slows the panel before it reaches the fully open or closed position. | Available with framed, semi-frameless, or frameless systems. The track and carriage should be made from corrosion-resistant materials. | 8 mm tempered 10 mm tempered
The glass selection follows the base enclosure design. | Integrated hydraulic or mechanical soft-close units, reinforced carriages, adjustable stops, anti-jump protection, and compatible track geometry. | Approximately 1,000–1,800 mm (39–71 in), depending on the base system and panel weight. | Quieter operation, reduced impact at the end of travel, improved user comfort, and lower risk of repeated hard closing. | Usually costs more than a standard roller system. Verify maximum panel weight, cycle testing, adjustment access, and availability of service parts. | Family bathrooms, hotels, premium residential developments, and projects prioritizing comfort and noise control. |
| Accessibility-Oriented Sliding Door | Usually a wide, low-force sliding entry designed to improve maneuverability and reduce the swing area required by hinged doors. | Heavy-duty aluminum or stainless-steel track components with durable wall anchors and easy-grip handles. Avoid sharp exposed edges. | 8 mm tempered 10 mm tempered
High-contrast markers or frosted bands may improve visibility for some users. | Low-friction rollers, accessible handle geometry, controlled stops, anti-jump devices, and a minimal or flush threshold where the floor design permits. | Design targets often begin around 800 mm (31.5 in) clear opening; local accessibility rules should determine the final dimension. | Reduces door-swing conflicts, supports easier entry, and can be integrated into wet-room or barrier-reduced bathroom layouts. | The final design must comply with the destination market’s accessibility, waterproofing, structural, and slip-resistance requirements. | Accessible homes, healthcare facilities, senior-living projects, hotels, and universally designed bathrooms. |